Metal Framing
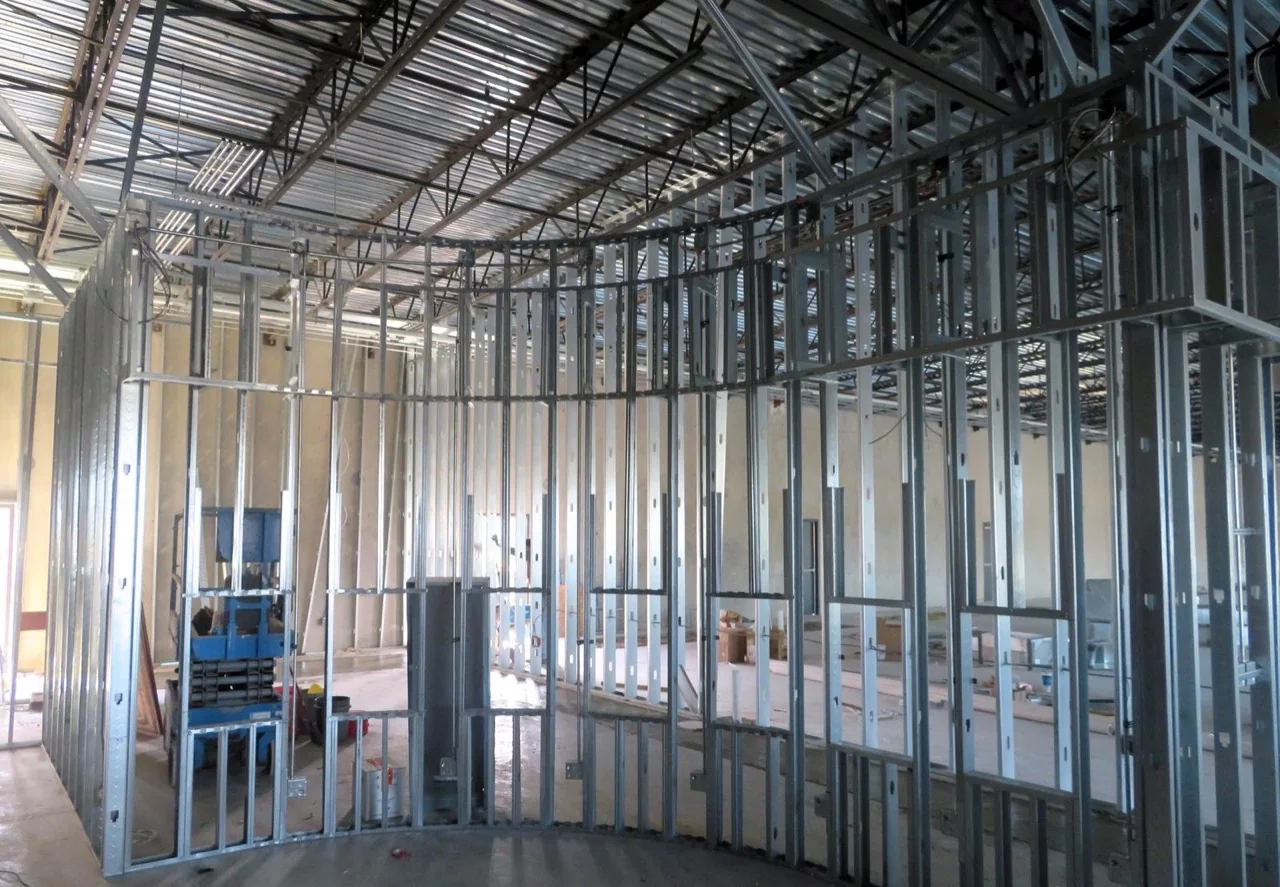
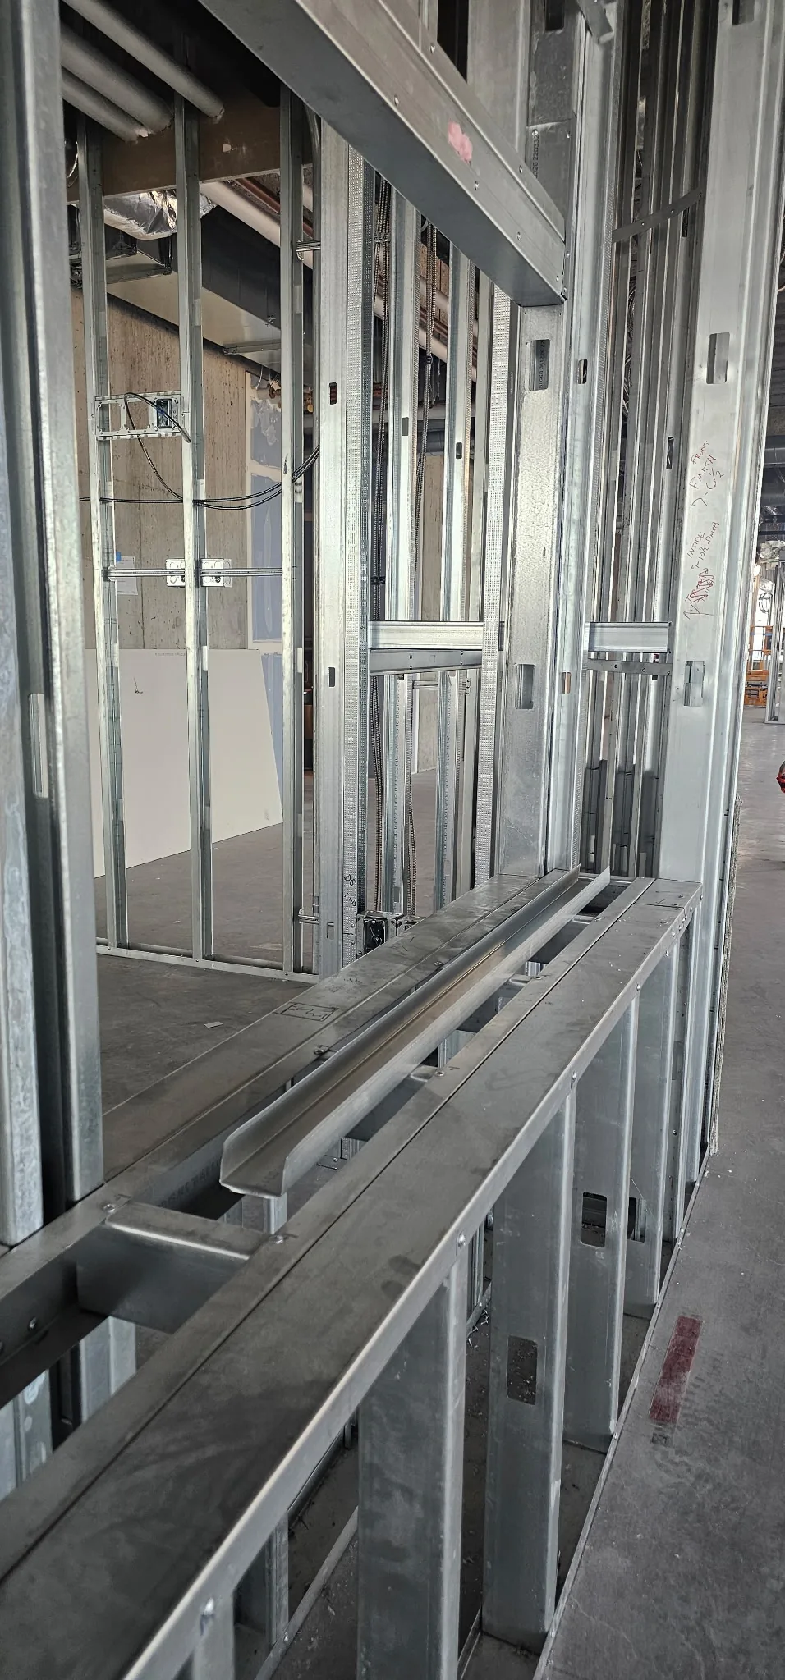
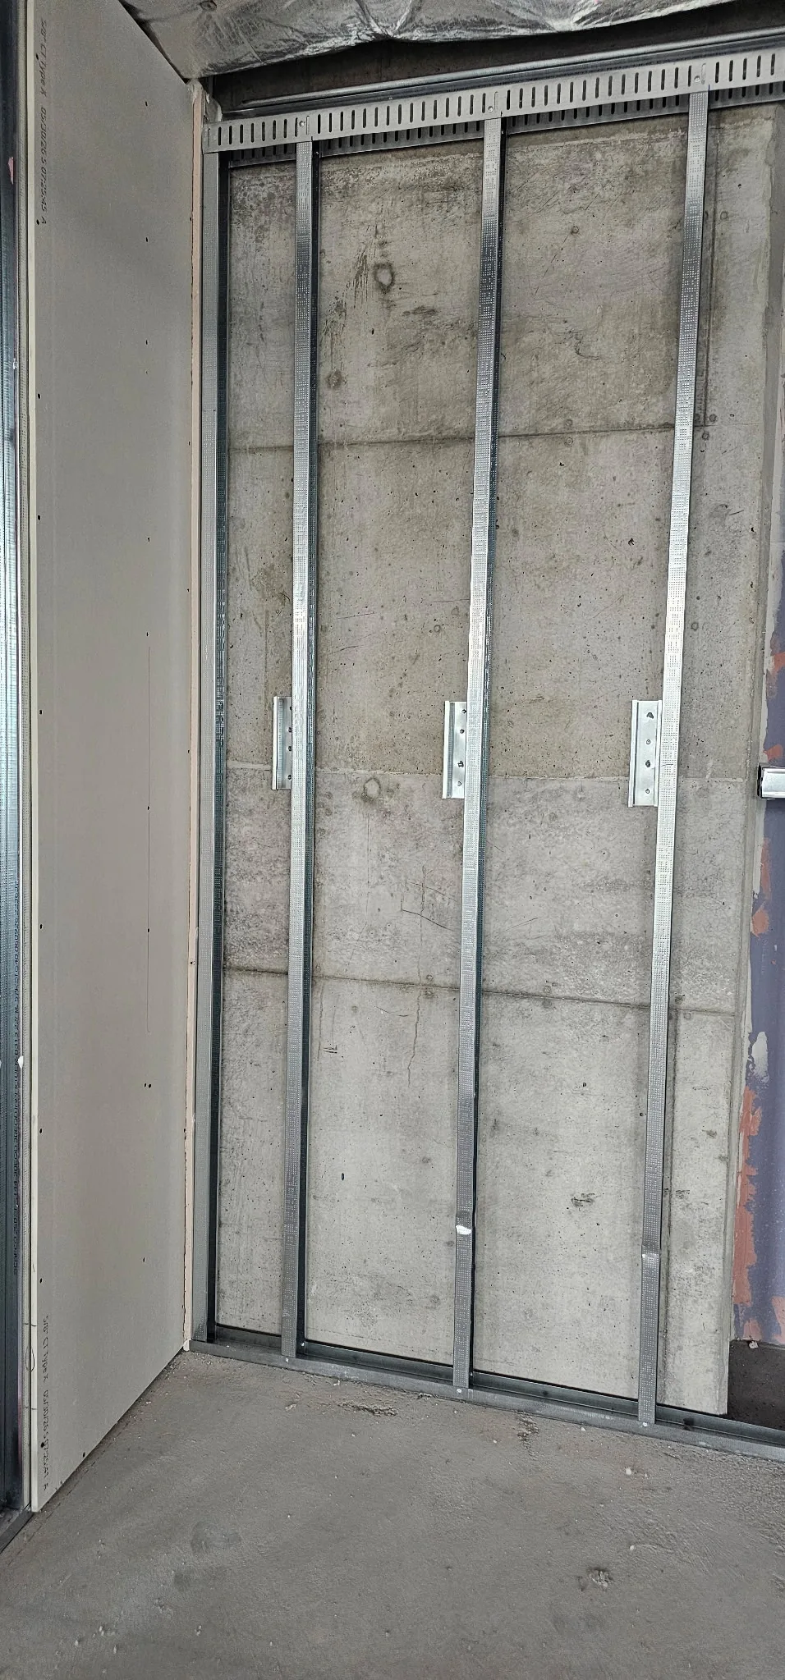
Light-gauge and heavy-gauge cold-formed steel framing for interior partitions, exterior wall systems, soffits, bulkheads, openings, backing, furring, shaftwall framing, and specialty architectural assemblies.
Commercial wall & ceiling systems
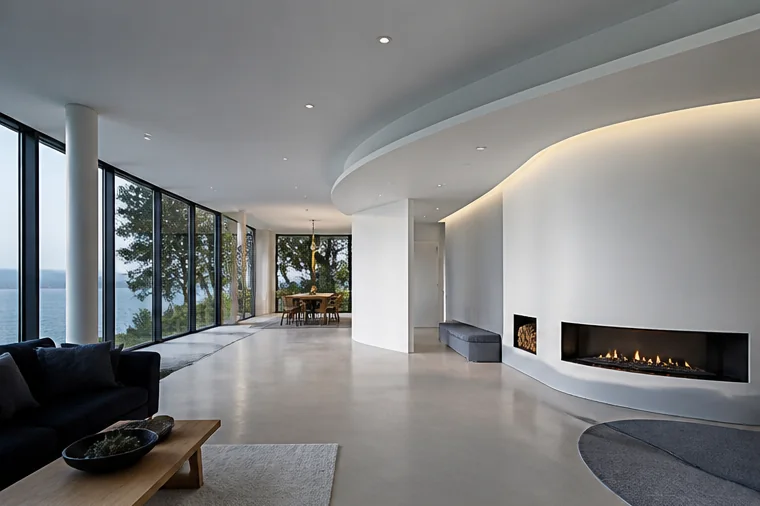
Pacific Drywall Systems provides commercial metal framing, drywall and finishing, suspended ceilings, T-bar and acoustic ceiling systems, and shaftwall systems for ground-up construction, tenant improvements, and renovations.
Capabilities
Light-gauge and heavy-gauge cold-formed steel framing for interior partitions, exterior wall systems, soffits, bulkheads, openings, backing, furring, shaftwall framing, and specialty architectural assemblies.
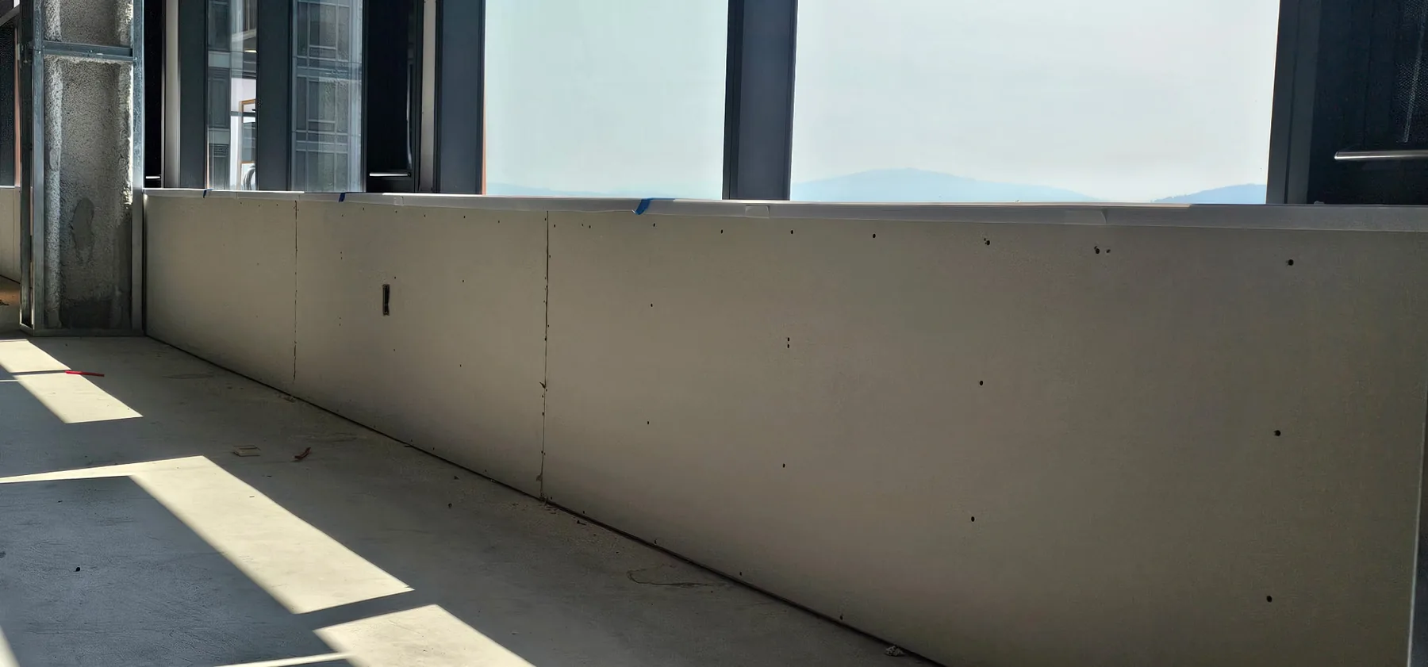
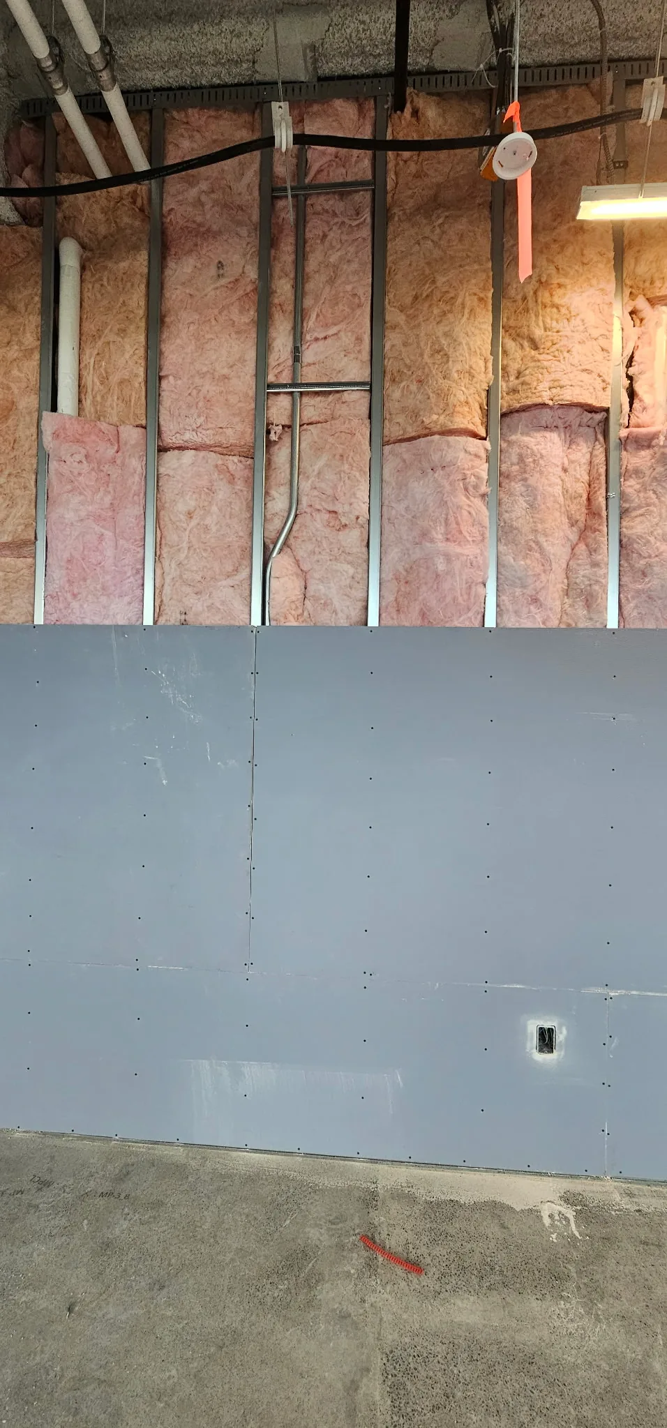
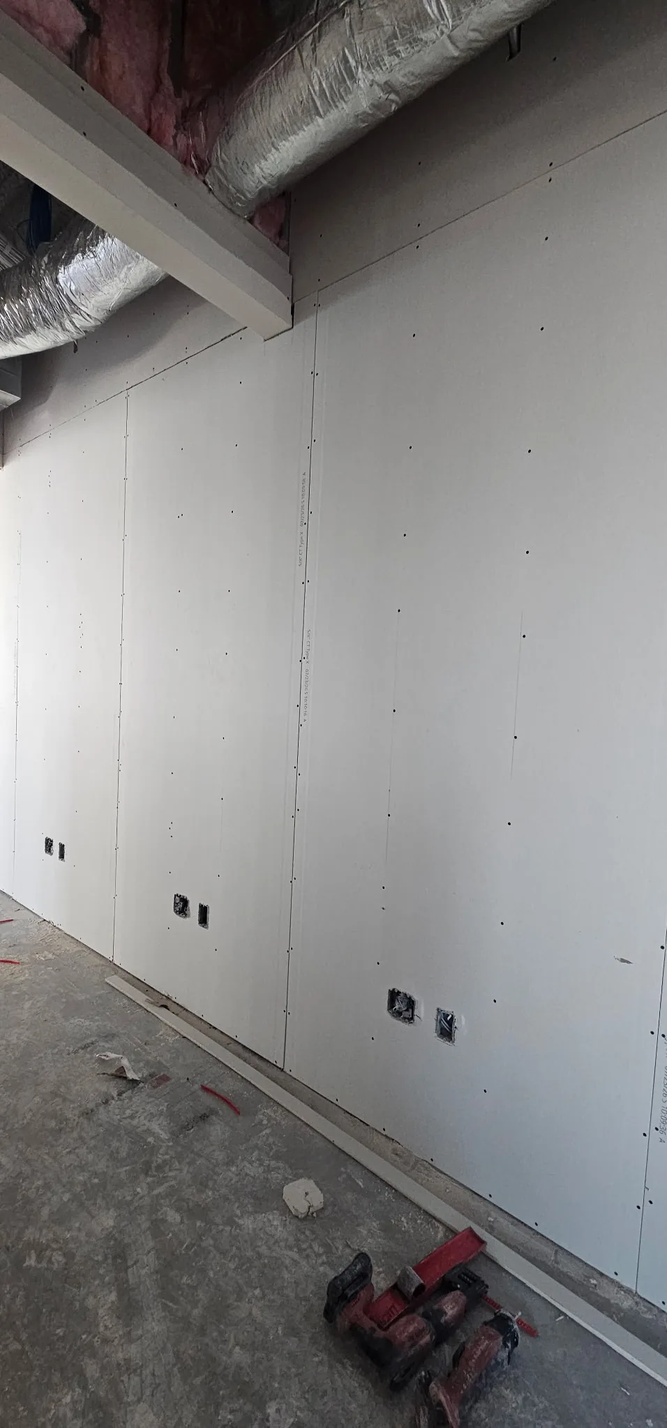
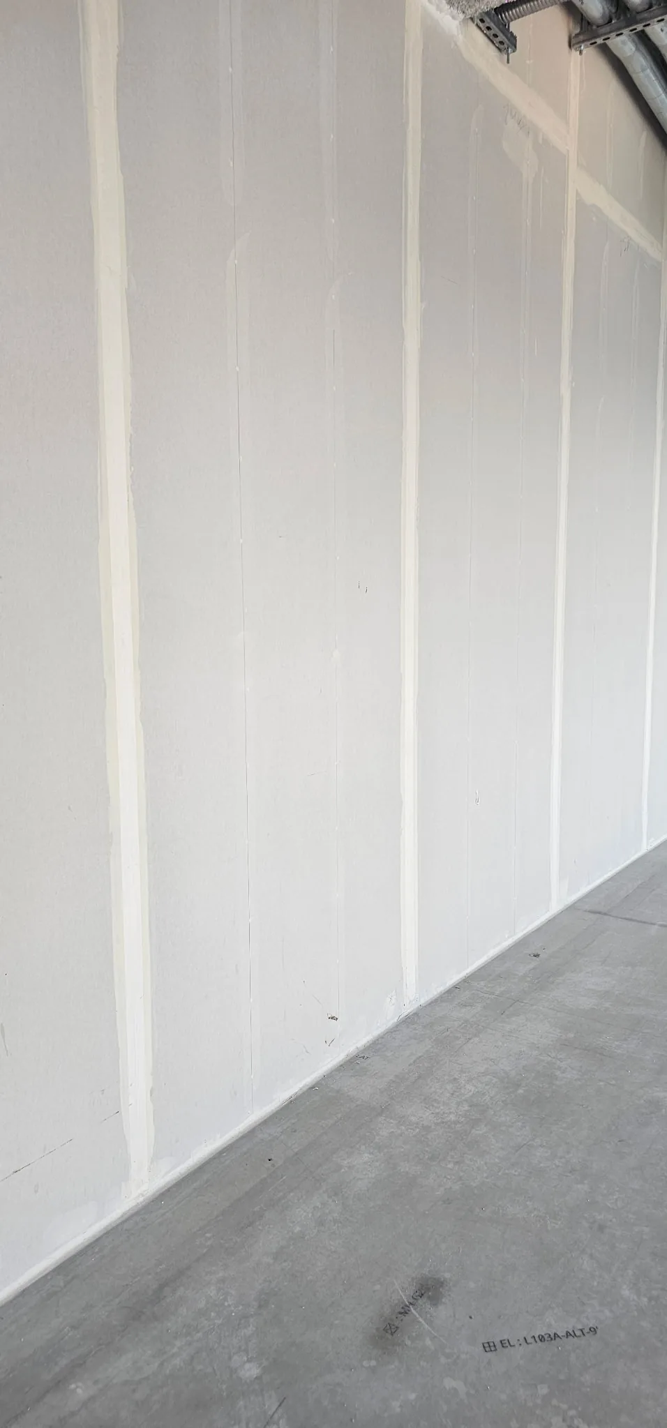
Commercial gypsum wallboard assemblies including standard, Type X, moisture-resistant, and specialty board systems. Installation and Level 1 through Level 5 finishes, skim coating, texture, and finish preparation in accordance with project requirements.
Drywall suspension and framing systems for gypsum ceilings, soffits, ceiling transitions, drops, clouds, and specialty configurations, including seismic bracing and perimeter conditions.
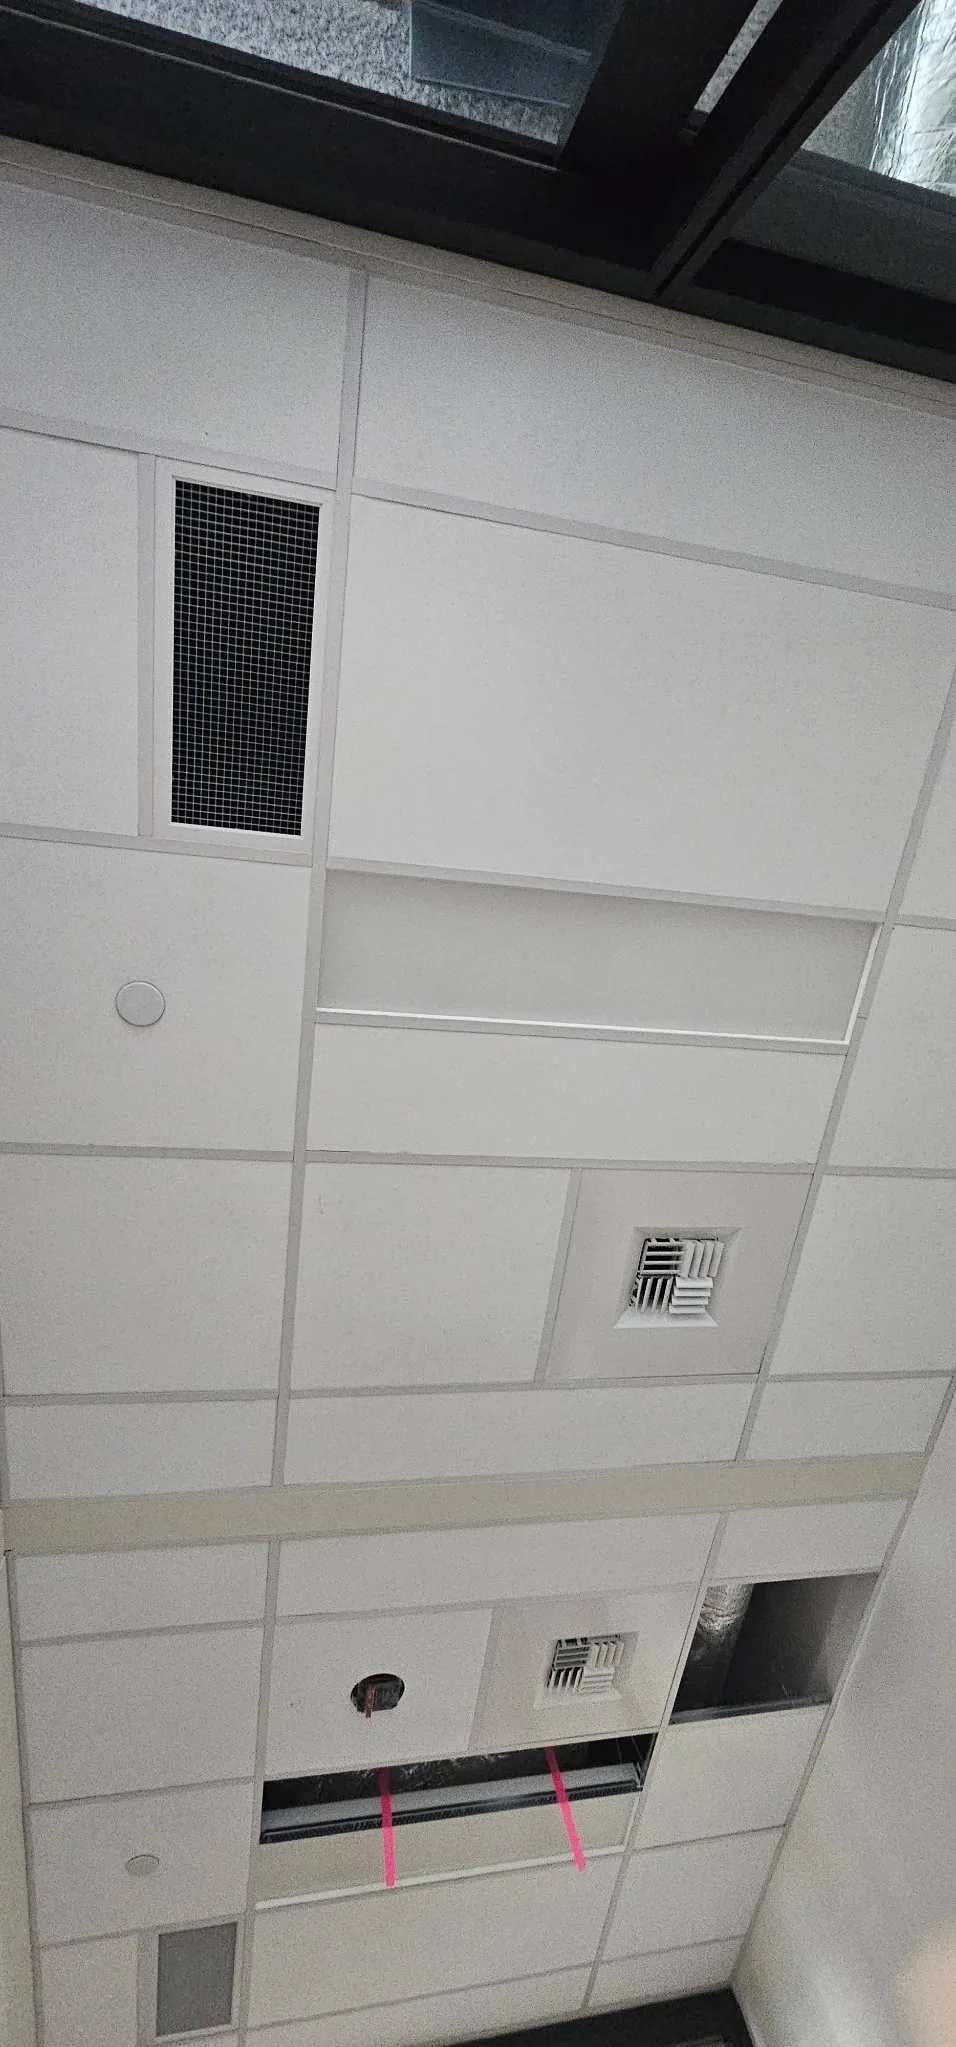
Acoustical ceiling tile (ACT) systems including exposed T-bar grid, lay-in and tegular panels, specialty ceiling panels, perimeter trim, shadow mold, ceiling clouds, and modifications to existing ceiling systems.
Fire-resistance-rated shaftwall assemblies utilizing C-H studs, J-track, shaftliner panels, and gypsum face layers for elevator shafts, mechanical and plumbing shafts, stair enclosures, vertical chases, and other rated assemblies.
Built for commercial construction
From preconstruction and estimating through installation and closeout, Pacific Drywall Systems approaches each project with attention to detail, clear communication, schedule awareness, and a commitment to completing the work correctly.
About Pacific Drywall SystemsContractor focused
Careful review of drawings, specifications, and project requirements.
Coordinate with the Site Superintendent and complete assigned daily tasks in accordance with project requirements.
Stay aligned, stay prepared, and keep the project moving toward every milestone.
Accountability from initial scope review through completion.
Our working priorities
Proactive safety reduces risk, prevents downtime, and supports reliable project delivery.
Efficient crews, smart coordination, and consistent execution keep work moving and deliver more value every day.
Reliable performance, dependable quality, and the same high standards guide every project, every phase, every day.
Our Projects
A selection of Pacific Drywall Systems work shared directly by our team.
Careers
Join a rapidly growing company where hard work is recognized and there is room for career growth, advancement, and long-term opportunity.
Available OpportunitiesContact
Tell us about your project, and we'll start building a competitive estimate.
Contact Us